BACKPRODUCT DESIGN WORKS
Unifying Three Legacy Products into One Scalable Platform hero
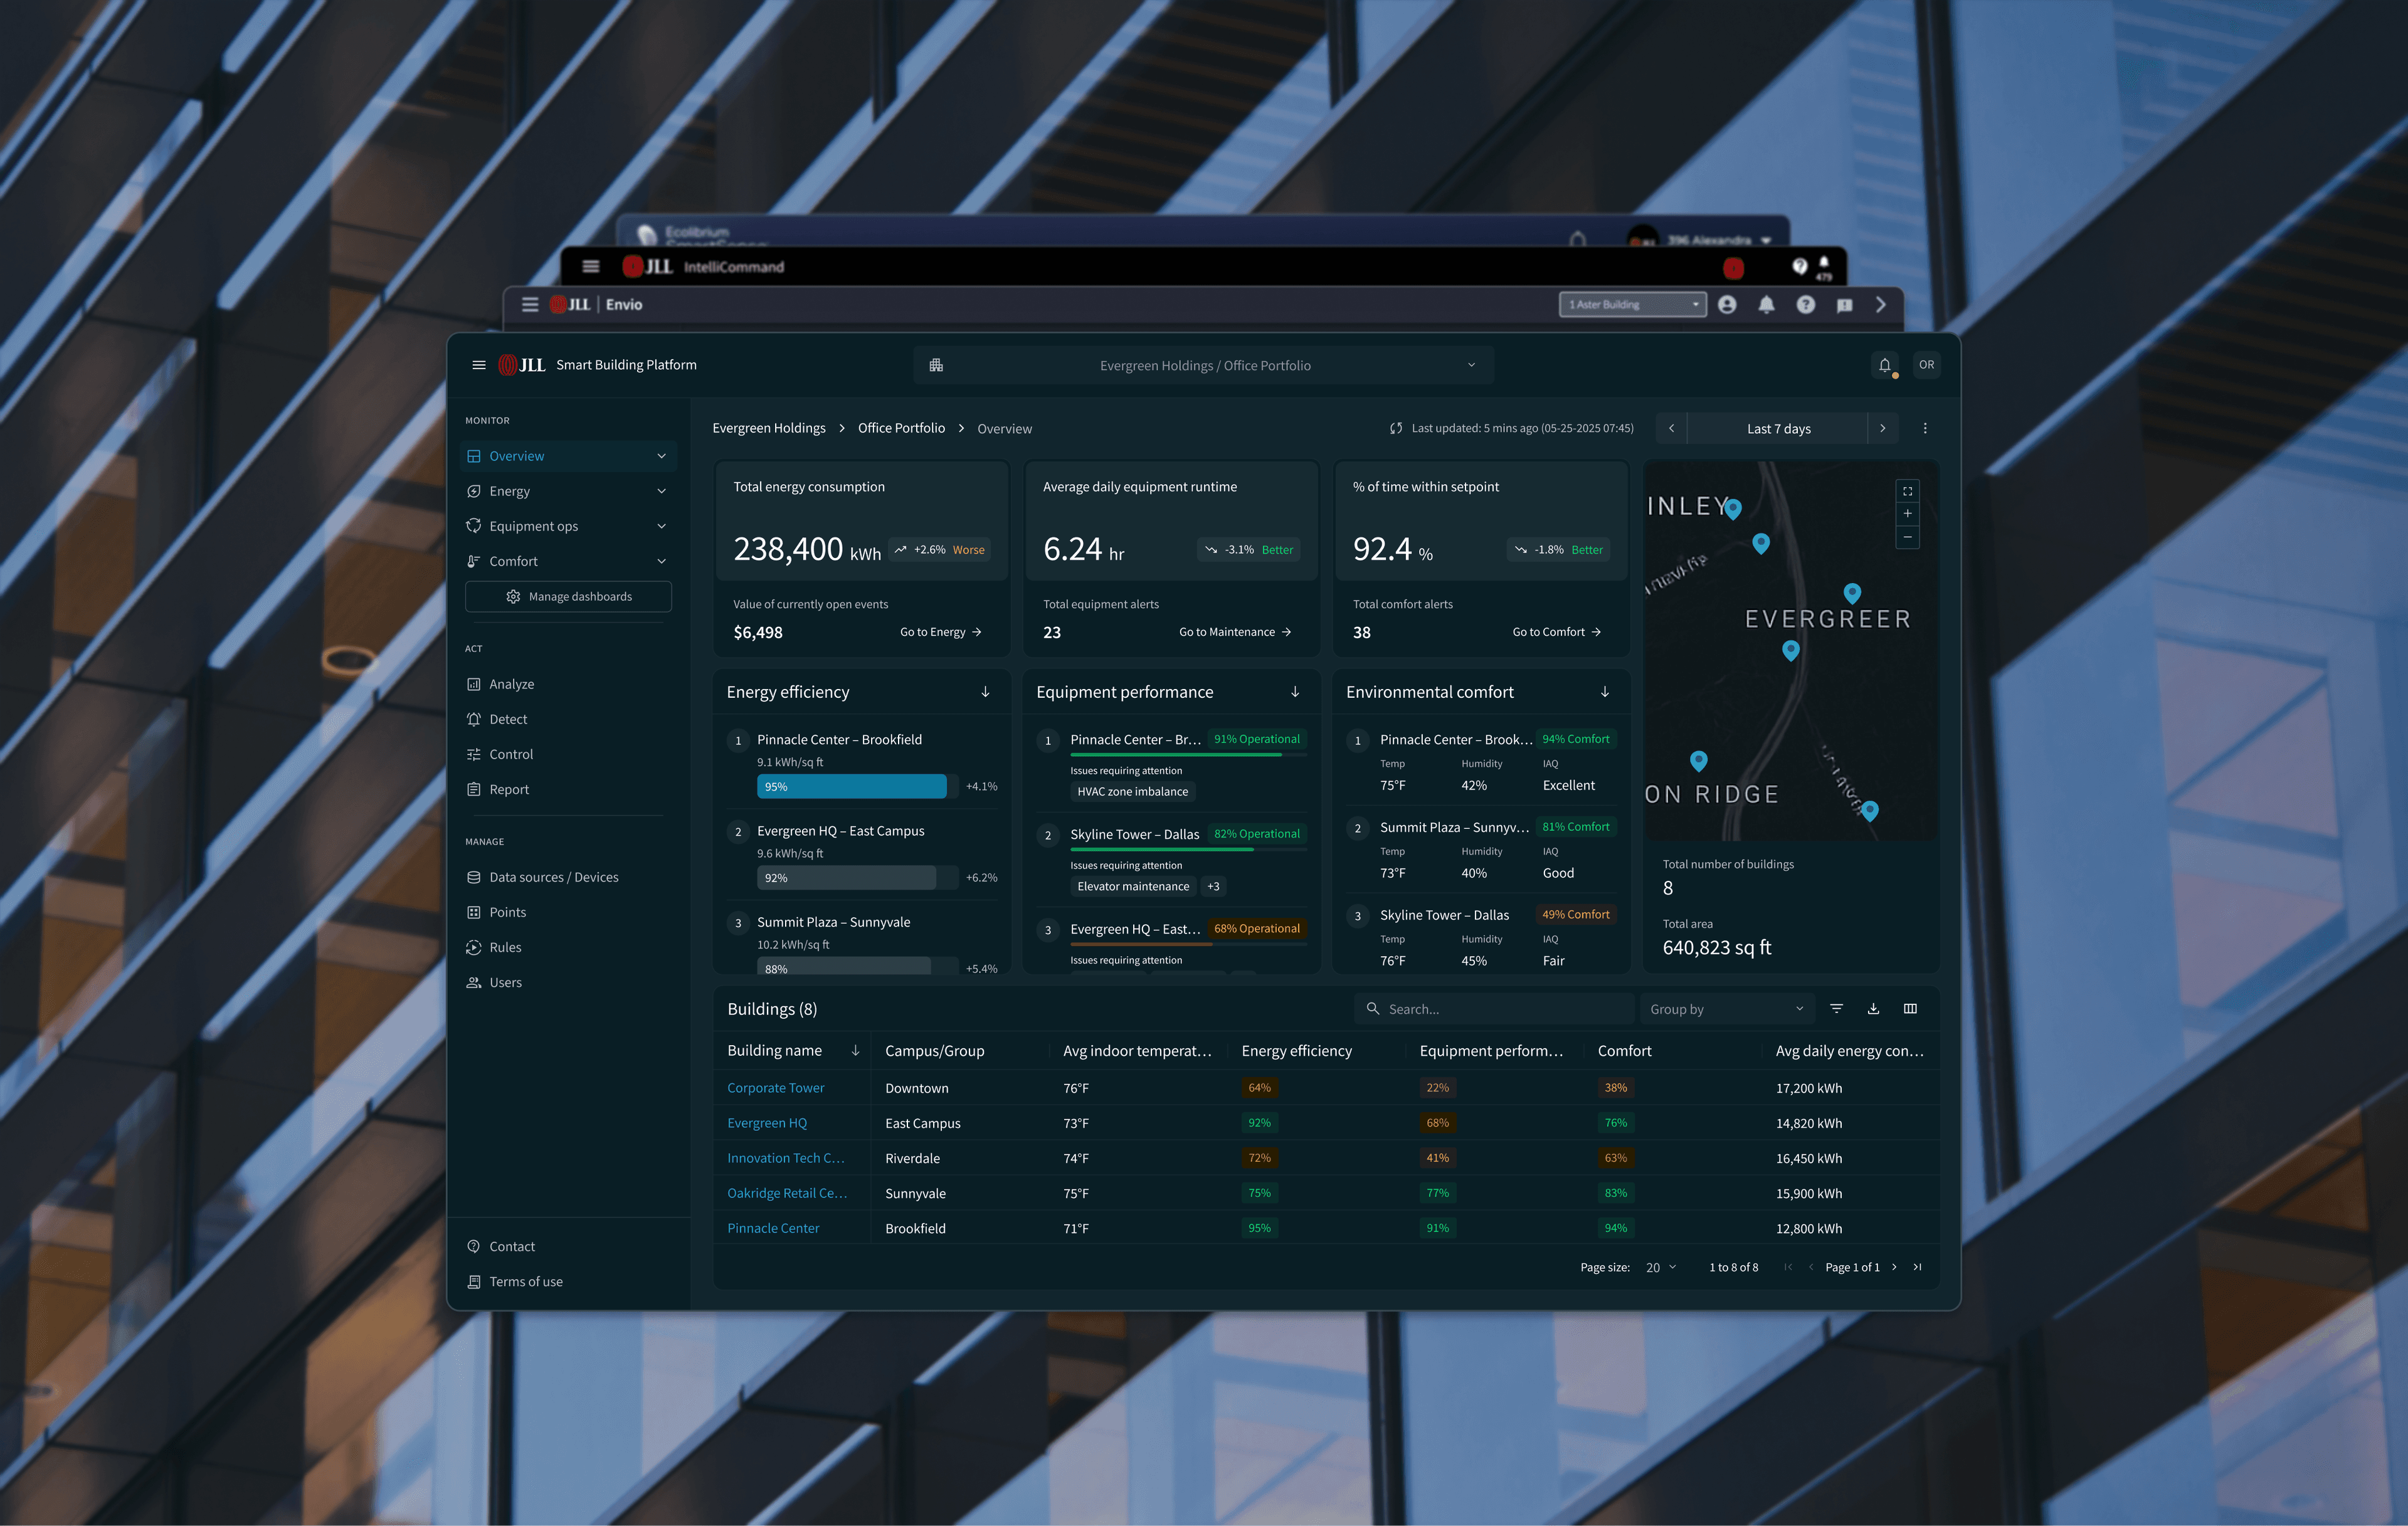
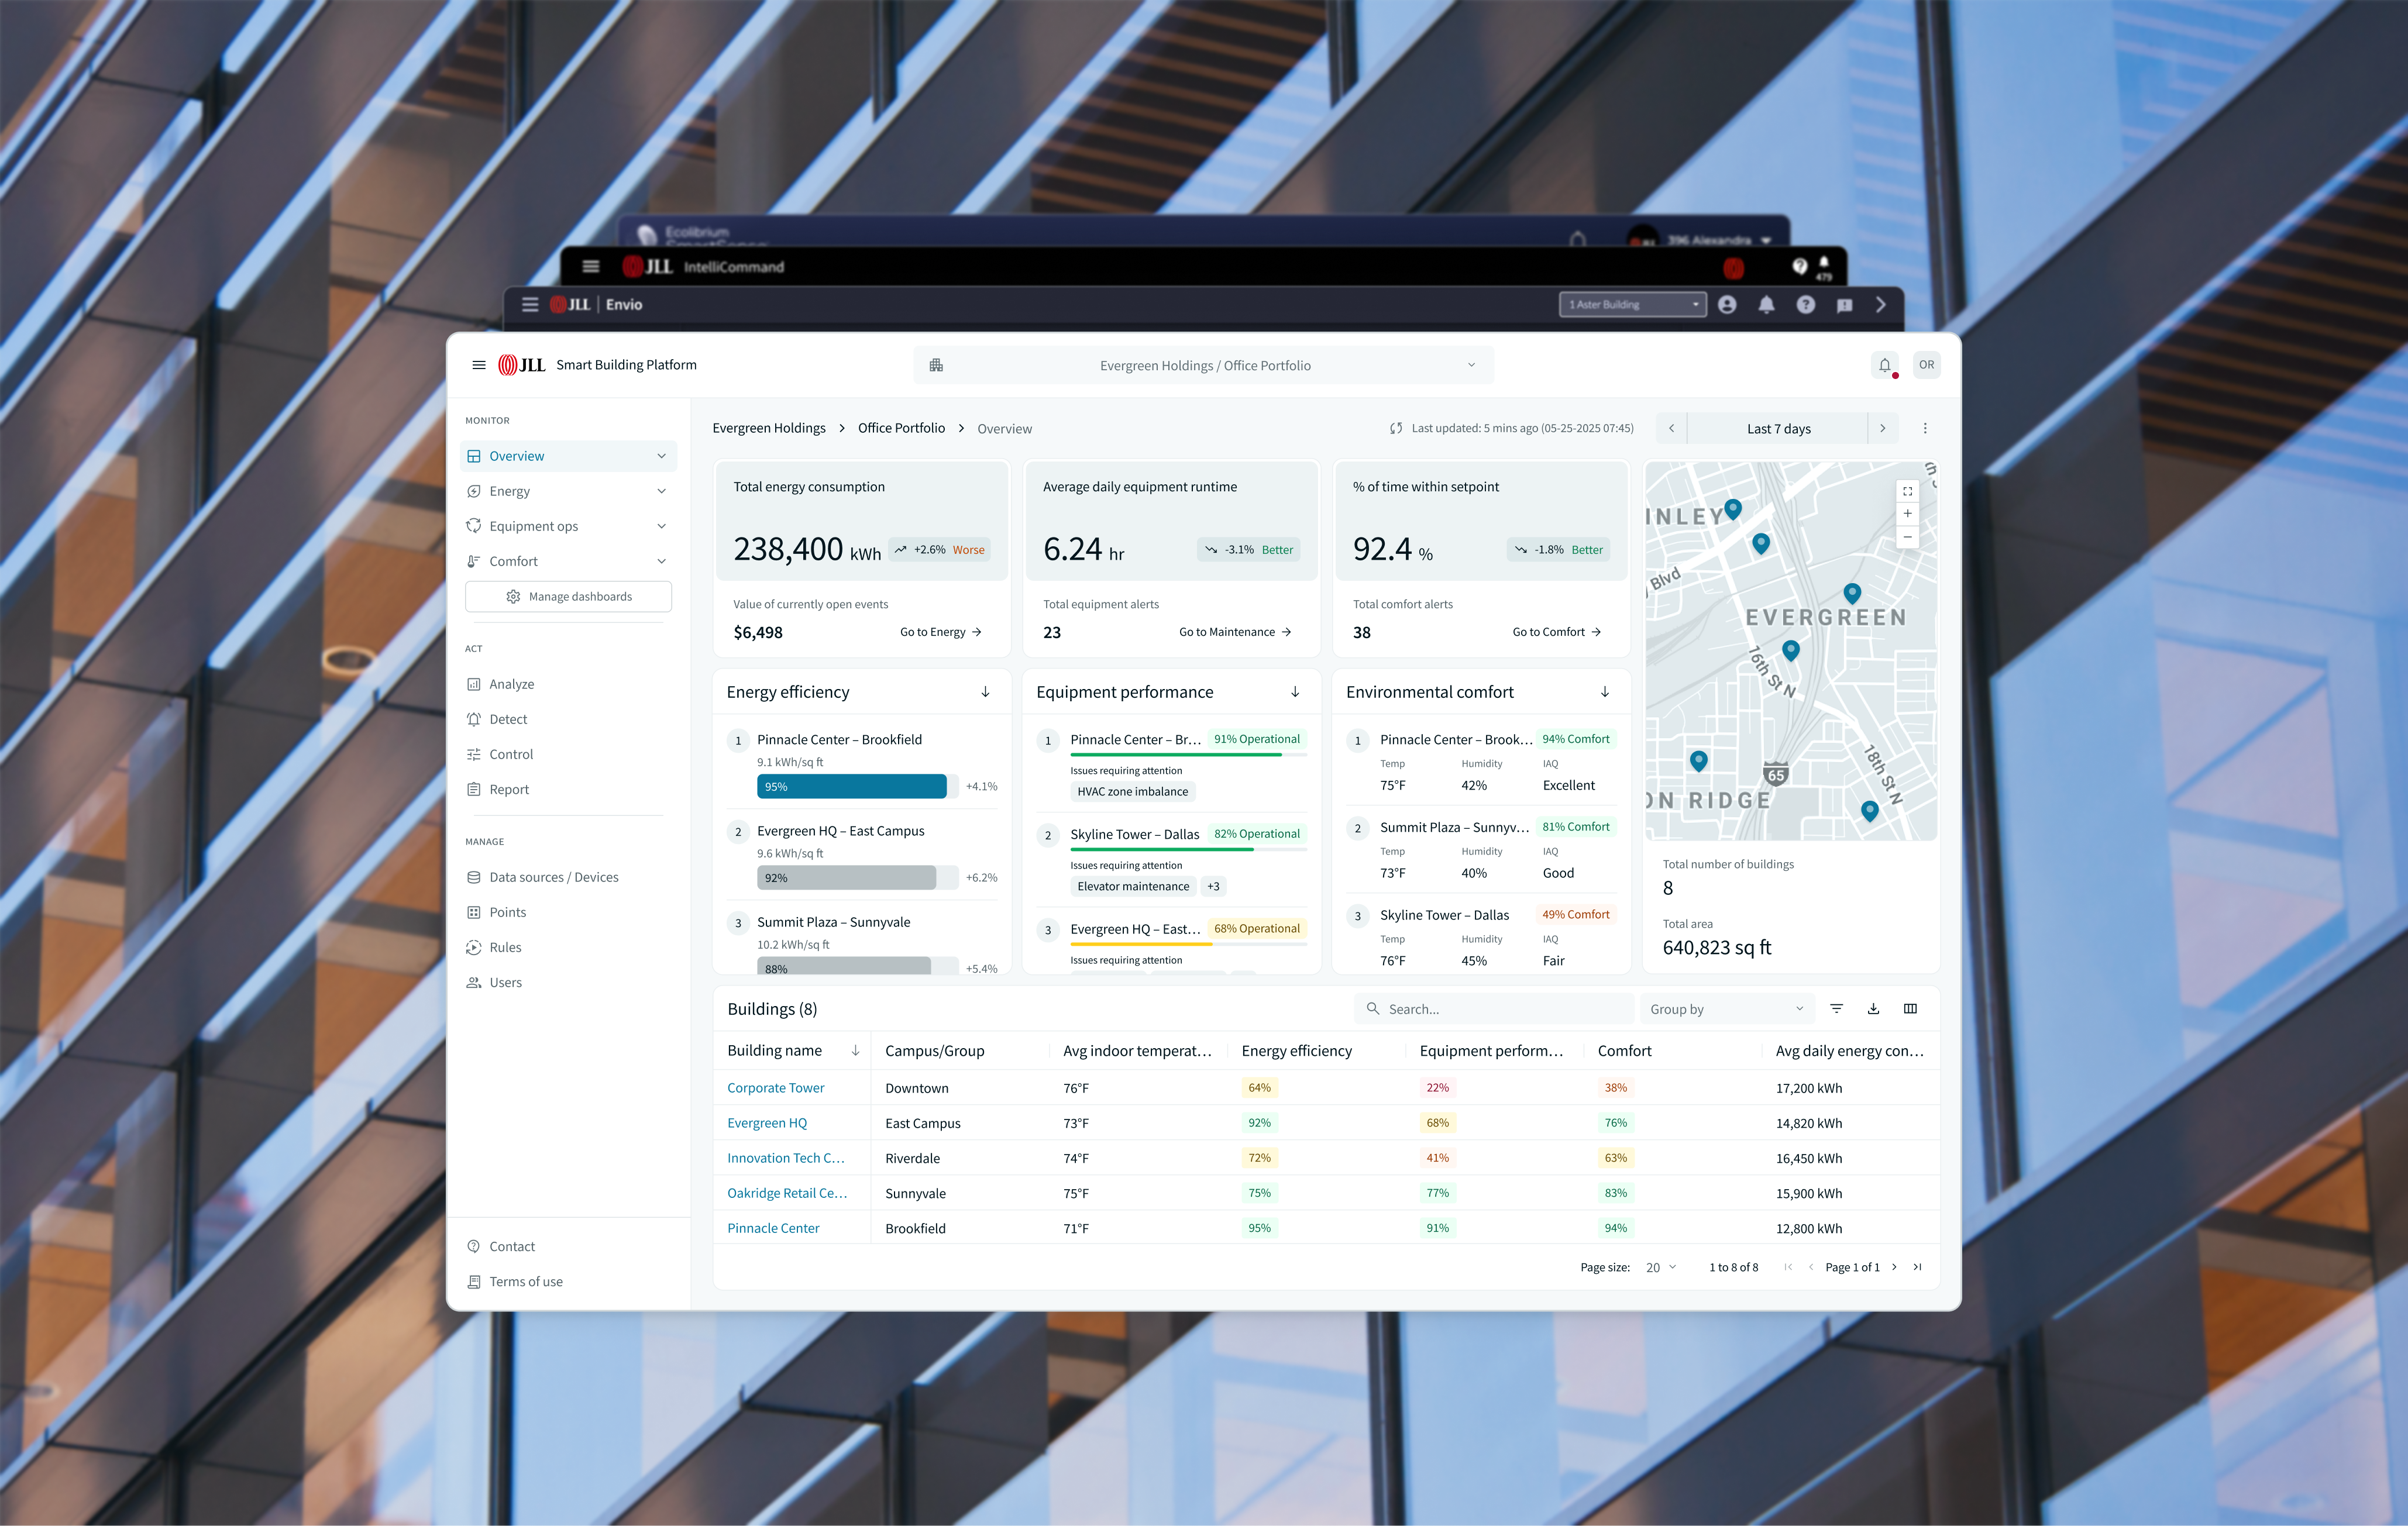
3 Legacy PlatformsConsolidated PlatformEnvioAutomation: Equipment/Climate/LightsAutomation: RulesAutomation: PointsReportsUsersIntellicommandEnergyOperationsComfortData Tools: Graph BuilderSystemsEventsAdmin: Corp. StandardsEcolibrium SmartSenseDashboardAlertsSBP 2.0Overview
NEW
EnergyEquipment opsComfortManage dashboards
NEW
AnalyzeDetectControlReportData sources / Devices
NEW
PointsRulesSchedulesUsersMonitorActManagement
Traced and unified three fragmented IAs into a single Monitor–Act–Manage structure.

Platform widgets

Select a widget to preview the consolidated component set.

Energy use intensity

Trailing 7 days · 455 Market

48.6kBtu/ft²

−4.2%
Peak electric demand

Today 14:15 PDT

1.84MW

+6.1%

Setpoint compliance

Occupied hours · HVAC

92%

+2.8%

Chiller plant COP

CH-01 / CH-02 · last 24 h

5.4

+0.3

Leaving CHW temp

44.2°F

Work orders open

HVAC + electrical

17

−3

Avg age

2.4 days

Space occupancy

Floor 4–12 · live

68%

+11%

Peak today

81% at 10:40

Nested grid

Live
Building nameCampus/GroupTotal energy consumptionAverage daily equip runtime% of time within setpoint
Office complex BCampus A18,420 kWh14.6 hr114 %
Willow CreekCampus A12,880 kWh13.1 hr117 %
Maple HeightsCampus A21,055 kWh15.8 hr112 %
1 to 3 of 3
Page 1 of 1
5004003002001000
0102030405060708090100110120130140150

Office complex B

Entity nameTotal zone out of temperature (h)Time zone too cold (h)Time zone too hot (h)
V-1040-408.2 h0.0 h8.2 h
V-1050-508.1 h0.3 h7.8 h
V-1060-608.0 h0.6 h7.4 h
V-1070-707.9 h0.9 h7.0 h
V-1080-806.6 h0.0 h6.6 h
V-1090-906.5 h0.3 h6.2 h
V-1100-006.4 h0.6 h5.8 h
V-1110-106.3 h0.9 h5.4 h
V-1120-205.0 h0.0 h5.0 h
V-1130-304.9 h0.3 h4.6 h
V-1140-404.8 h0.6 h4.2 h
V-1150-504.7 h0.9 h3.8 h
V-1160-603.4 h0.0 h3.4 h
V-1170-703.3 h0.3 h3.0 h
1 to 14 of 14
Page 1 of 1

Related entities

Equipment runtime

B-01
CHWP-02
CHWP-01
CH-02
CH-01
FCU-4-09
FCU-4-03
AHU-04
AHU-03
AHU-01
00:0002:0004:0006:0008:0010:0012:0014:0016:0018:0020:0022:0024:00

Outdoor weather · 455 Market

Few clouds

Temperature

62.4°F

Humidity

71%

Indoor conditions · Floor 4

IAQ index

87

Temperature

71.8°F

Humidity

46%

Equipment performance ranking

455 Market Street

Client
Pacific Crest REIT
Region
West Coast
Campus
SF Financial District
Property type
Class A office
Facility partner
JLL
Site address
455 Market Street, San Francisco, CA 94105
Assets monitored
1,248
Go-live date
03-12-2024

Floor 4

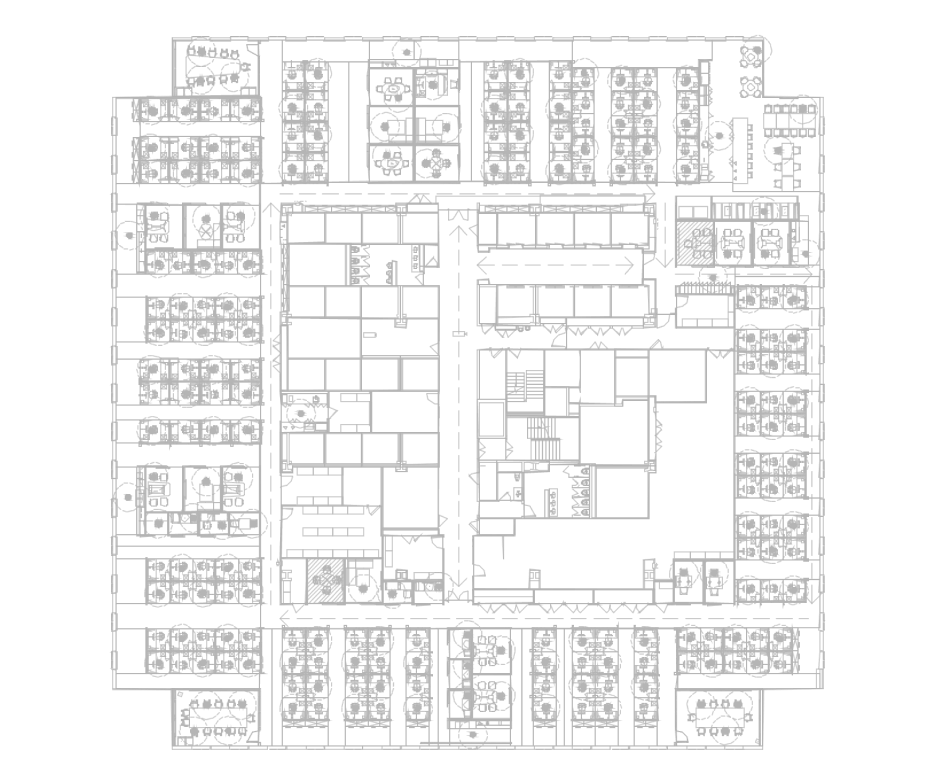
Floor 4 plan
78°F or higher
77°F
76°F
75°F
74°F
73°F
72°F
71°F
70°F
68°F or lower

Powered by JLL OSIS

Settings

Layers

Showing KPI Metrics.

Modular widgets that carried specialized workflows into one platform.

Unifying Three Legacy Products into One Scalable Platform

Platform ConsolidationEnterprise SoftwareUIUX Refresh

Led the consolidation of three smart building products into one scalable platform, aligning teams, simplifying core workflows, and establishing a shared UX foundation.

Role

Product Design Lead

Product Name

JLL Smart Building Platform 2.0

Collaborated with

Product Management, Engineering, Operations, and three legacy product teams

Timeline

Mid 2025 – May 2026

Deliverables

Product strategy, research synthesis, information architecture, core workflows, modular dashboards, and design QA

Problem Statement

  • Three smart building products had evolved independently, creating fragmented workflows, duplicated capabilities, and inconsistent user experiences.
  • Each product supported a different operational model, from equipment control and automation to analytics and reporting. Consolidation required more than merging features.

Context

  • The business needed one maintainable platform, while users and product teams needed to preserve the specialized workflows they relied on.
  • My challenge was to define a shared product structure without flattening meaningful differences between user groups.

Responsibilities & Contributions

  • Set the consolidation strategy: Synthesized research, product requirements, and technical constraints across three products to separate essential workflows from legacy complexity.
  • Aligned teams around a shared product model: Facilitated cross-functional working sessions that turned competing requirements into a unified information architecture and prioritization framework.
  • Designed a flexible platform foundation: Defined core navigation, workflows, configurable dashboards, and modular widgets that supported distinct operational needs within one coherent experience.
  • Improved design-to-engineering execution: Introduced implementation-ready specifications and a design QA process that reduced handoff friction and created reusable practices for other teams.

Impact

3 products to 1 platform

Consolidated fragmented experiences into a shared product foundation.

30% faster task completion

Observed across selected core workflows in limited usability testing.

25% faster feature delivery

Estimated by the product and engineering team after introducing detailed specifications and design QA.

1 shared UX foundation

Established common navigation, workflow, and modular UI patterns across previously separate product teams.

Key Insights

  • Platform consolidation is as much an alignment challenge as a design challenge. A shared vision gained traction when teams could see how their users' needs shaped the final product model.
  • Standardization needs intentional flexibility. The strongest foundation standardized navigation and interaction patterns while allowing specialized workflows to remain distinct.

Critical Constraints

  • Different technical foundations and migration timelines required the experience to support phased adoption rather than assume an immediate transition.
  • Detailed specifications and close engineering partnership were essential to avoid carrying legacy inconsistencies into the new platform.
View Full Case Study
Previous
Next